
Kingsley Design & Drafting is our Sydney-based building design and drafting studio, specialising in residential projects. We assist homeowners, builders and investors across the Northern Beaches, Sutherland Shire, Hills District, Inner West and Western Sydney. Direct communication is central to how we work: there is no call centre and no passing your project to an unfamiliar person. From the initial site measurement through to the completed drawings, the same team remains involved and available to answer questions. Our role is to understand the block, prepare plans that reflect what can be built, and manage the documentation required for the application process. We handle projects ranging from straightforward carports and granny flats to renovations and new homes.
The plans we produce cover new residential designs, extensions, second storey additions, duplexes, townhouses, dual occupancy dwellings, studios, kitchens and bathrooms, as well as garages, decks, verandahs and pergolas. Swimming pools, retaining walls and driveways can also be documented, while DA and CC applications are prepared, lodged and tracked. We provide site measures, concept drawings and comprehensive working sets, with fees confirmed in writing before work begins. Our commitment is to provide properly checked, clearly dimensioned documentation that builders can use for pricing and construction. We combine local Sydney knowledge, practical design, reliable service, plain communication and awareness of current planning requirements.
- We proudly service the entire Sydney region, from the Northern Beaches down to the Sutherland Shire.
- Fixed pricing agreed before your drafting work begins
- Fast turnaround available for small residential projects
- Experienced local designers familiar with Sydney councils
- Council-ready plans suitable for builders and certifiers
- DA and CC paperwork handled throughout the process
- Drafting services available across Sydney from coast to inner west
 We design carports to suit the existing home and the conditions of the property, whether the structure is a single bay, double bay, attached or freestanding. Roof form, fascia height, column spacing, footings, spans, gutters and stormwater are documented as required. We also prepare the approval documentation and provide a clear set for builders to price.
 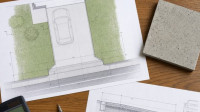 Our driveway drafting service begins with a site measure of the frontage, verge and garage threshold. We assess levels, vehicle access, drainage requirements and crossover controls to establish a practical design. Detailed plans are then prepared for concreters to quote from, with the appropriate approval pathway identified and followed through the application process.
  Our garage drafting process combines site assessment, design development and approval documentation in one service. We first determine the available space and relevant controls, then prepare drawings that consider parking, driveway access, roof form, setbacks, slab requirements and stormwater. Once the design is settled, we complete the working documentation, lodge the application and address matters raised by council or the certifier.
 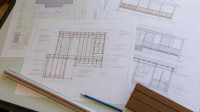 We provide professional deck planning with careful consideration of ground levels, boundaries and the area behind the back door. Our plans cover raised timber decks, roofed verandahs and pergolas, with structural details prepared for engineering and building requirements. We check setbacks, height, site coverage and drainage before drafting, while identifying the appropriate approval pathway from the outset.
  Retaining wall projects require careful consideration of soil, water, slope, boundaries and anything positioned above the wall. We survey the relevant levels, draft a structure suited to those conditions and clearly document drainage and surcharge requirements. From garden terraces to tiered wall systems, our plans support certification, approval lodgement and straightforward handover to builders or landscapers.
 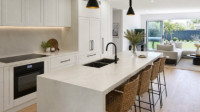 Kitchen renovations involve careful coordination of cabinetry, appliances, plumbing, power, gas and ventilation, and our drawings address these requirements together. We prepare renovation plans for galley, U-shaped and island kitchens, open-plan reconfigurations, butler pantries and sculleries. Each set includes practical dimensions and service information, with council documentation included when approval is required.
 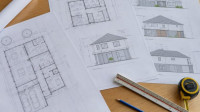 We provide drafting for home additions ranging from modest rear or side extensions to complete second-storey additions. Existing conditions are measured first so floor levels, roof junctions and structural connections can be addressed accurately. Our documentation is developed to support comparable builder quotations. We manage the required approval pathway and remain involved through the approval process.
 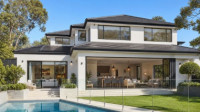 We provide a complete custom home design and drafting service, beginning with an assessment of the land and progressing through to approval documentation. Our designs account for site levels, slope, orientation, setbacks and relevant planning considerations. Floor plans, elevations, sections, roof geometry and BASIX requirements form part of the coordinated set. The resulting drawings are suitable for builder pricing and approval.