We are the team behind True Blue Drafting, a Central Coast drafting studio committed to making building projects clearer, more practical and easier to progress. Our local knowledge supports homeowners, builders and investors across Umina, Cooranbong, Mangrove Mountain and Peats Ridge. Rather than operating as a large chain or faceless design business, we provide direct, personal service and focus on designs that work within the project, the budget and council requirements. From renovations and extensions to new homes and multi-dwelling developments, we remain involved from the early concept through to construction support. Our industry experience enables us to provide honest advice, avoid unnecessary jargon and assist clients in navigating the council process.
Our capabilities cover custom home plans, second-storey additions, open-plan designs, extra rooms, duplexes, townhouses and group housing, plus garages, carports, decks, verandas, kitchens, bathrooms, pools, driveways and retaining walls. We manage DA and CC preparation and submission and include BASIX and environmental reports where required. Every drawing is produced with care, accuracy and practical buildability in mind. We stay informed about Central Coast Council requirements, NSW planning codes, BASIX obligations and design standards, helping us provide council-ready plans. Reliability, quality workmanship and responsive communication are central to our service. We also work with Auto Gate Guys, Roofing Guys Central Coast, Next Step Buyers Agent and West Sydney Landscapes for related building and property services.
- We service the entire Central Coast including Umina, Gosford, Erina, Bateau Bay, Wamberal, Lisarow, Tumbi Umbi, Cooranbong and Mangrove Mountain.
- Insured
- Fixed pricing with no hidden fees or unexpected surprises.
- Fast turnaround for small drafting jobs across Central Coast.
- Friendly local team providing reliable, professional drafting services.
- Council-ready plans designed to meet Central Coast requirements.
- Accurate build-ready drawings trusted by builders and certifiers.
- Comprehensive drafting support from concept through council approval.
 Our team prepares clear and detailed driveway plans to suit your land, home and access needs. We consider site conditions, slope, drainage and applicable council standards, providing drawings that your builder or concreter can use for construction. Where approval is required, we also provide Development Application and Construction Certificate documentation to support the council process from design through sign-off.
 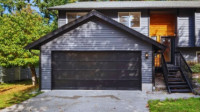 Our garage drafting service provides practical plans for new garages, extensions, conversions and alterations. Each design is developed around your block, existing home, budget and intended use. We prepare clear drawing sets suitable for council submission and construction. Where needed, we can also manage Development Application or Construction Certificate documentation through the approval process.
 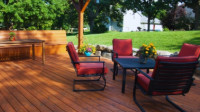 From initial outdoor concepts through to council documentation, we provide detailed drafting for decks, verandahs and pergolas. Plans are tailored to the existing home and can include roofed structures, battens, timber platforms and other outdoor configurations. We also account for site conditions and structural requirements, helping provide clear documentation for builders, approvals and construction.
 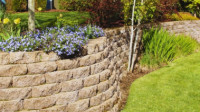 We provide tailored retaining wall drafting for properties requiring functional, safe and compliant solutions. Our plans address varying slopes, wall heights, boundaries, drainage and construction materials, including treated timber, concrete blocks, masonry and stone. For projects requiring additional certification, we coordinate with structural engineers and prepare documentation for development applications, construction certificates or private certification.
 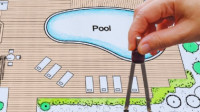 We design council-ready swimming pool plans to suit the characteristics of your block and the type of pool you intend to build. Each plan can incorporate pool layouts, dimensions, access routes, fencing arrangements and stormwater information where applicable. For projects requiring additional documentation, we assist with BASIX certificates and coordinate with certifiers or engineers.
 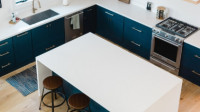 We design renovation plans that provide a clear foundation for kitchen and bathroom projects. Our service addresses layouts, plumbing locations, lighting, fixtures, cabinetry, appliances and wall changes according to the requirements of your home. When formal approval is needed, we can prepare Development Application or Construction Certificate documentation and update drawings in response to review requirements.
 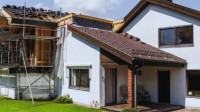 We create detailed extension plans that complement your existing home and suit the way you use your space. Each project can include floor plans, elevations, roof layouts, section views and construction details, together with structural, plumbing and electrical changes. Our documentation supports DA, CDC and Construction Certificate applications, with site requirements considered throughout.
 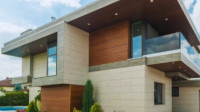 We develop bespoke home plans that respond to the character of your site and the way you intend to live. Single and multi-storey designs can include floorplans, elevations, sections, roof geometry, schedules and finishes. From initial concept through council approval, we provide documentation for DA, CDC or Construction Certificate requirements, including BASIX and energy compliance.
 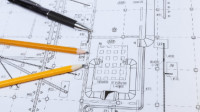 We deliver practical outdoor building drafting designed around your land, requirements, and preferred use. Our approach includes checking site-specific considerations such as setbacks, heights, slope, access, drainage, and planning controls, while producing clear plans suitable for builders and approval processes. From the first concept through council documentation, we provide straightforward guidance and handle the drafting details.