
Business Details
At Naka Building Design, we provide residential drafting and building design services throughout the Central Coast, NSW, from Umina to Cooranbong, including Mangrove Mountain and Peats Ridge. Led by Josh, who holds a Bachelor of Design (Architecture) from the University of Newcastle, our studio brings more than 16 years of experience in architectural projects, residential design and council approvals. We work directly with homeowners, builders and property investors to develop practical, functional designs suited to individual properties, budgets and planning requirements. Our services cover new homes, renovations, extensions, granny flats, duplexes, secondary dwellings and multi-dwelling developments, alongside plans for garages, carports, decks, pergolas and outdoor structures.
We support residential projects from initial concepts through to development applications, complying development documentation and construction drawings. Our services also include kitchen and bathroom renovation plans, swimming pool and retaining wall plans, BASIX certificates and environmental reports. With experience navigating Central Coast planning controls, we prepare accurate documentation designed to satisfy relevant requirements and support straightforward construction. We prioritise transparent communication, honest guidance and careful attention to detail at every stage. By working closely with each client, we aim to simplify design decisions, clarify approval pathways and deliver considered solutions that suit everyday living.
We support residential projects from initial concepts through to development applications, complying development documentation and construction drawings. Our services also include kitchen and bathroom renovation plans, swimming pool and retaining wall plans, BASIX certificates and environmental reports. With experience navigating Central Coast planning controls, we prepare accurate documentation designed to satisfy relevant requirements and support straightforward construction. We prioritise transparent communication, honest guidance and careful attention to detail at every stage. By working closely with each client, we aim to simplify design decisions, clarify approval pathways and deliver considered solutions that suit everyday living.
Served areas
- All Central Coast Suburbs
Highlights and features
- We bring over 16 years of building design experience.
- We prepare practical, council-ready plans for residential building projects.
- We provide clear pricing and tailored residential drafting services.
- We assist with council approvals, BASIX documentation and certification requirements.
- Our detailed drawings support builders, certifiers and construction projects.
- We design functional spaces tailored to your lifestyle and property.
Payment methods
- Cash
- Debit cards
- Credit cards
Services
Home Extension Drafting
We provide professional home extension drafting services tailored to your property, lifestyle and future requirements. Our experienced team prepares practical plans for single-storey extensions, second-storey additions, extra bedrooms and open-plan living improvements. We assess site conditions and relevant planning regulations before developing detailed drawings. Our services include council-ready documentation and assistance with DA, CDC and Construction Certificate requirements.
Granny Flat Drafting
Our granny flat design service focuses on functional layouts tailored to each property's characteristics and intended use. We assess site requirements, including drainage, driveway access, zoning and building restrictions. From initial concepts to approval-ready drawings, we manage drafting and relevant compliance documentation. We also assist with BASIX requirements and suitable planning approval pathways.
Outdoor Building Drafting
Our outdoor building drafting service delivers practical, builder-ready designs suited to individual properties and intended uses. From initial site assessments to completed drawings, we address access, slope, structural considerations and regulatory compliance. We develop plans for new structures and upgrades, providing clear documentation for construction. Our team also supports council applications and approval requirements where applicable.
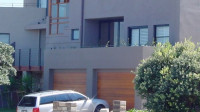 New Home Drafting
We provide professional new home drafting services, creating custom plans suited to your land, lifestyle and budget. Our team prepares detailed floor plans, elevations and roof layouts for single and multi-storey homes. We assess site conditions, coordinate with engineers and address BASIX requirements. Our documentation supports council approvals, construction and long-term functionality.
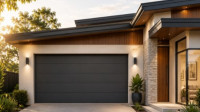 Garage Drafting
We provide professional garage drafting services for new garages, extensions, and conversions, with designs tailored to your property and requirements. Our experienced team prepares practical layouts and detailed drawings that consider site access, setbacks, and council regulations. We also assist with Development Applications and Construction Certificates, delivering clear, builder-ready plans to support approval and construction.
Reviews (1)
Jason M.
Aug 02, 2026
Report
We used Naka Building Design for granny flat drafting and council approval in Erina. The plans were clear, practical, and everything was handled professionally from start to finish.