Business Details
Custom Home Builders in Perth | Residential Attitudes
At Residential Attitudes, we believe homes should be an extension of those who live within them, reflecting personal histories, habits, and lifestyles. Our approach prioritizes quality of space over quantity, offering innovative single-storey, double-storey, and narrow-lot designs tailored to Perth's diverse blocks and budgets. With over 100 unique floorplans, we specialize in creating functional, stylish spaces that maximize natural light, storage, and outdoor integration. Our team collaborates closely with clients to customize designs, ensuring every home balances creativity with practicality.As part of the JWH Groupa $400M annual turnover company with 350+ employeeswe combine industry expertise with personalized service. Our commitment to quality is underscored by a Lifetime Structural Warranty, while our award-winning designs (including the 2023 Master Builders Australia National Display Home Award) reflect our dedication to pushing architectural boundaries without compromising liveability.
Services
Single Storey Homes
Double Storey Designs
Narrow Lot Solutions
Display Home Tours
House & Land Packages
Custom Home Design
Client Liaison Service
Construction Consultations
3D Design Visualisation
Lifetime Warranty
Highlights and features
- We offer 100+ customizable home designs for blocks of all sizes
- Our team provides personalized design consultations with 3D visualization tools
- Award-winning narrow-lot expertise for compact urban spaces
- Lifetime Structural Warranty included on all new builds
- JWH Group's 20+ years of industry experience ensures build quality
Associations and certifications
- Master Builders Western Australia
- Housing Industry Association (HIA)
What people say
Love living in
Exceptional job
Great experience
Thorough professional
Excellent communication
Services
Single Storey Homes
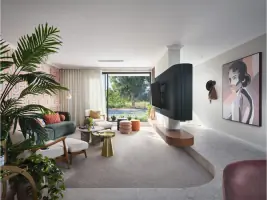
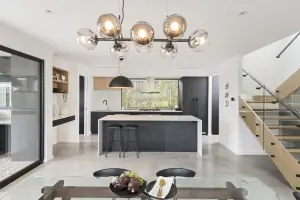
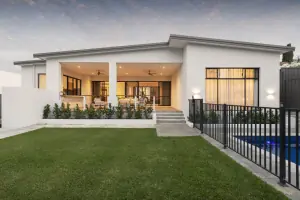
Our single-storey homes maximize livability on standard and narrow blocks through open-plan layouts, internal courtyards, and strategic natural light integration. Designed for families, retirees, and downsizers, these homes prioritize accessibility and low-maintenance living while maintaining spacious master suites and designer kitchens. Available widths from 7.5m, with customization options for outdoor spaces and storage solutions.
Double Storey Homes
Double-storey homes optimize vertical space for growing families or compact blocks. Our designs feature zoned living areas, private upper-level bedrooms, and open-plan ground floors with 2.7m+ ceiling heights. Specialized options include rear-strata compliance, rooftop terraces, and flexible multi-generational layouts. Over 60 plans available for blocks 9m+ wide, with structural engineering integrated from initial design stages.
Narrow Lot Solutions
Specialist narrow-lot designs from 6m width, featuring light wells, vertical gardens, and space-saving joinery. Our award-winning team navigates Perth's Residential Design Codes to create functional homes with alfresco areas and dedicated work-from-home spaces. Solutions include zero-lot-line construction and dual-level layouts that maximize 12.5m depth constraints while maintaining privacy.
House & Land Packages
Fully integrated house and land packages across Perth's growth corridors. Includes land acquisition, council approvals, and construction under one contract. Available from $700,000s with options for 3-5 bedroom configurations, swimming pool allowances, and premium inclusions like Qstone benchtops and energy-efficient glazing. Packages include 6-star NatHERS ratings and 25-year structural guarantees.
Custom Home Design
Full custom design service for unique blocks or specific lifestyle requirements. Process includes site analysis, 3D modeling, and material selection workshops. Capabilities span heritage overlays, eco-friendly builds, and multi-generational living arrangements. Our in-house team coordinates with local councils to ensure compliance while maintaining design integrity for challenging sites.
Questions
What block sizes can you build on?
Single-storey homes from 7.5m width, double-storey from 9m, with narrow-lot specialists handling blocks as small as 6m wide.
Do you offer fixed-price contracts?
Yes, with transparent inclusions lists and no hidden costs. Statutory warranties apply to all new builds.
Can I customize standard designs?
All floorplans can be modified for room dimensions, material selections, and layout adjustments during design consultations.
What's included in house and land packages?
Land purchase, site preparation, full construction, kitchen/bathroom fixtures, flooring, and 25-year structural warranty.
How long does construction take?
Average 10-12 months for double-storey builds, subject to council approvals and weather conditions.
Are sustainability features available?
Standard 6-star energy ratings with optional solar readiness, water-saving fixtures, and thermal mass design elements.