Business Details
We are Simon Hill Architect, a boutique practice specialising in residential and commercial design. Our philosophy blends functional art with sustainable architecture to create spaces that reflect their surroundings. Since our inception, we have delivered a range of projects from new builds to renovations and extensions. We work closely with clients from conception through to project completion, ensuring every detail meets their vision. Our residential projects cater to families raising young children and couples retiring in rural settings. Located 1.5 hours northwest of Melbourne in picturesque Daylesford, we provide a rewarding country living experience.
We incorporate sustainable materials and environmental stewardship into every design, prioritising energy efficiency and lowimpact construction. Our commercial work includes offices, laboratories, seed stores and innovative public facilities that enhance functionality and staff wellbeing. We value high performance materials, durability, and aesthetic excellence across all our projects. Client satisfaction is paramount, and we commit to transparency, professionalism, and a collaborative process. Our teams expertise is demonstrated through awardwinning designs and a portfolio that showcases technical precision and artistic vision.
We incorporate sustainable materials and environmental stewardship into every design, prioritising energy efficiency and lowimpact construction. Our commercial work includes offices, laboratories, seed stores and innovative public facilities that enhance functionality and staff wellbeing. We value high performance materials, durability, and aesthetic excellence across all our projects. Client satisfaction is paramount, and we commit to transparency, professionalism, and a collaborative process. Our teams expertise is demonstrated through awardwinning designs and a portfolio that showcases technical precision and artistic vision.
Highlights and features
- We collaborate with clients from concept to project completion.
- Our designs integrate sustainable materials and environmental stewardship.
- We specialise in boutique residential and commercial architecture.
- Our projects range from renovations to new builds.
- We create homes that support families and rural lifestyles.
Services
Residential Projects
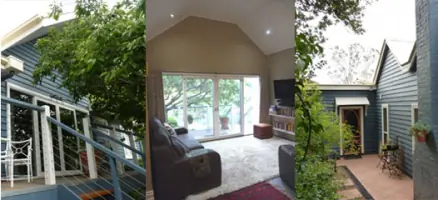
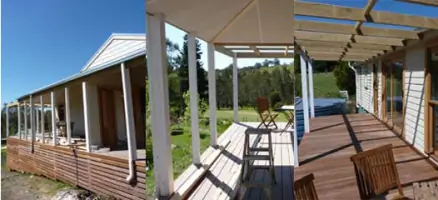
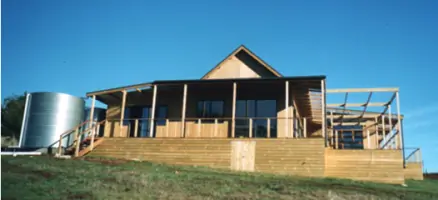
Residential Projects encompass the design and delivery of new homes, renovations and extensions, as well as new builds tailored to families and retirees seeking rural lifestyles. We focus on sustainable materials, functional art, and client collaboration, ensuring each home reflects the landscape while meeting practical needs and aesthetic aspirations.
Commercial Projects
Commercial Projects deliver bespoke office spaces, laboratories, seed stores and production facilities. We design for functionality, staff comfort, safety, and high performance materials, ensuring efficient circulation and low energy lighting. Our projects enhance operational productivity while aligning with environmental sustainability and aesthetic standards.
Public Projects
Public Projects include community facilities such as station design competitions, multipurpose parks and culturally significant buildings. We apply passive solar design, curved roofs, and locally inspired aesthetics to create yearround functionality and environmental resilience. Our work supports community engagement and sustainable development.
Conceptual Work
Conceptual Work showcases experimental architecture, sculpture, and dynamic facades that push design boundaries. We produce 3D and 2D concepts, including kinetic hypersculptures and environmentally sustainable proposals. These projects demonstrate our expertise in innovation, artistic expression, and technical precision, inspiring future architectural possibilities.