Business Details
11 Years
experience
Trusted Architects in Surf Coast, Victoria
Established in 2015, DIMA | Design In Mind Architects is an architectural practice led by Matt Arnott, a Registered Architect with the Architects Registration Board of Victoria. Our studio specialises in crafting functional, sustainable spaces tailored to individual lifestyles, with expertise spanning residential, commercial, and heritage projects. We prioritise innovative design solutions that enhance human interaction, reduce energy consumption, and create intuitive environments.Our process integrates feasibility studies, 3D visualisations, and comprehensive construction documentation, ensuring seamless project delivery from concept to completion. With a focus on regional Victoria and beyond, we combine creative vision with technical expertise to deliver projects that align with clients' unique needs and site-specific opportunities.
Services
Custom Home Design
Renovations
Commercial Developments
Feasibility Studies
Construction Documentation
Heritage Adaptations
3D Visualisations
Planning Permit Assistance
Sustainable Design
Acoustic Optimisation
Details
- Year established: 2015
Highlights and features
- We offer 8+ years of architectural expertise since 2015
- Specialise in sustainable and passive design principles
- Proficient in heritage-listed building adaptations
- Provide end-to-end project management services
- Combine creative vision with technical construction knowledge
Associations and certifications
- Architects Registration Board of Victoria (ARBV)
- Registered Building Practitioner (DP-AD 42629)
Services
Custom Home Design
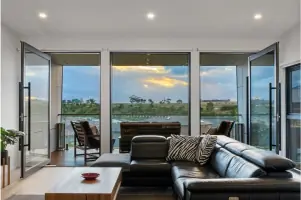
We create bespoke residential designs tailored to individual lifestyles and site-specific opportunities. Our approach combines aesthetic innovation with functional efficiency, ensuring homes that enhance daily living while minimising environmental impact. Clients benefit from 3D visualisations and comprehensive documentation for seamless construction.
Heritage Adaptations
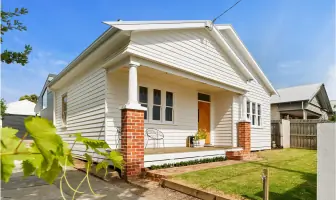
Specialised modifications for heritage-listed buildings maintain historical integrity while incorporating modern functionality. Our expertise ensures compliance with regulatory requirements while optimising spatial efficiency and sustainability. We balance preservation with contemporary living standards through meticulous design solutions.
Sustainable Design
Our passive design principles reduce energy consumption through strategic orientation, material selection, and natural ventilation. We integrate renewable energy systems and eco-friendly materials to create low-impact buildings that prioritise occupant health and environmental responsibility across residential and commercial projects.
Commercial Developments
We deliver functional commercial spaces optimised for productivity and brand identity. Services span feasibility studies, town planning permits, and construction documentation. Our designs prioritise cost-effective construction methods while ensuring compliance with commercial building regulations and accessibility standards.
Construction Documentation
Comprehensive working drawings and specifications ensure accurate project execution. Our documentation includes architectural details, material schedules, and consultant coordination. Builders receive clear, construction-ready plans that minimise variations and streamline the building approval process for residential and commercial projects.
People
Matt Arnott
Director | Architect
Registered Architect with 8+ years' experience in residential, commercial, and heritage projects. Holds Master of Architecture and Bachelor of Design qualifications. Specialises in sustainable design and acoustic optimisation for music spaces. Founded DIMA in 2015 after working with design-focused firms across Australia.
Questions
What architectural services do you specialise in?
We specialise in custom home design, heritage adaptations, commercial developments, sustainable design, and comprehensive construction documentation across regional Victoria.
How do you approach sustainable design?
Our passive design principles focus on natural ventilation, thermal efficiency, and eco-friendly materials. We integrate renewable energy systems to create low-impact buildings that reduce energy consumption by optimising site-specific conditions.
Can you work with heritage-listed buildings?
Yes, we specialise in heritage adaptations that maintain historical integrity while incorporating modern functionality. Our team ensures compliance with preservation regulations and town planning requirements.
What project stages do you cover?
We provide end-to-end services from feasibility studies and concept design through to construction documentation, permit applications, and contract administration for residential and commercial projects.
How do you ensure project quality?
Our process includes detailed 3D visualisations, consultant coordination, and construction-ready documentation. We prioritise clear communication and technical precision to deliver projects on time and within budget.