Business Details
Your Trusted Architect for Sustainable Design in Melbourne
Living Colour Studio is a Melbourne-based architectural practice dedicated to creating sustainable, contemporary spaces that enhance personal wellbeing. With expertise in residential and small commercial projects, we specialise in navigating complex planning regulations while prioritising client needs through collaborative design processes. Our focus on adaptable, energy-efficient architecture extends to urban regeneration projects, balancing heritage considerations with modern functionality.We serve clients across Melbourne's Western Suburbs and East Gippsland regions, having delivered award-winning projects like the House of the Year in Western Australia. Our approach combines meticulous attention to detail with innovative spatial solutions, ensuring each project reflects the unique lifestyle requirements of its occupants while maintaining environmental consciousness.
Services
Residential Design
Commercial Architecture
Home Extensions
Office Regeneration
Unit Developments
Town Planning
Heritage Projects
Highlights and features
- We offer 20+ years of experience in sustainable architectural design
- Our team specialises in navigating complex heritage regulations
- We implement a client-centric design discovery process
- Award-winning track record in residential and commercial projects
- Our designs prioritise energy efficiency and adaptable spaces
What people say
Highly recommend for architectural design
Great ideas for council processes
Fantastic final product
Master magician at design
Invaluable continuous service
Services
Residential Design
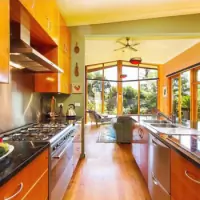
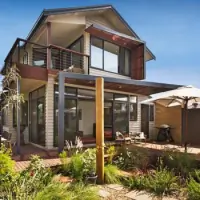
Creating contemporary sustainable homes tailored to client lifestyles. Specialising in heritage-sensitive renovations and new builds that maximise natural light and energy efficiency. Our process involves detailed brief analysis and collaborative design development to ensure spaces meet both practical needs and aesthetic preferences.
Commercial Architecture
Designing functional commercial spaces that enhance workplace wellbeing. Expertise in office regeneration projects that transform awkward layouts into productive environments. Focus on cost-effective solutions that maintain architectural integrity while meeting modern business requirements through detailed planning and documentation.
Home Extensions
Expanding living spaces while respecting existing architectural character. Specialising in heritage overlay projects that balance modern functionality with regulatory compliance. Our approach includes strategic spatial planning to create light-filled, interconnected spaces that adapt to evolving family needs across Melbourne's diverse suburbs.
Town Planning
Navigating complex planning regulations to secure development approvals. Preparing detailed documentation for Victorian Planning Provisions compliance, including heritage assessments and authority submissions. Our expertise ensures smooth council processes for residential and commercial projects requiring multi-agency coordination.
Unit Developments
Creating high-efficiency multi-unit housing solutions for urban environments. Specialising in small-site developments that optimise space while maintaining privacy and natural light. Our designs balance developer requirements with resident wellbeing, incorporating sustainable features and adaptable layouts for evolving market demands.
People
Hans Wilgenburg
Principal Architect
Bachelor of Architecture graduate from University of Western Australia with 20+ years' experience in sustainable design. Specialises in client-focused architectural solutions that balance creativity with practicality across residential and commercial projects.
Questions
What architectural services do you specialise in?
We specialise in residential design, commercial architecture, home extensions, unit developments, and town planning approvals across Melbourne's Western Suburbs and East Gippsland regions.
Can you handle heritage-listed property renovations?
Yes, we have extensive experience navigating heritage overlays and council regulations, successfully delivering approved extensions for protected properties while maintaining architectural integrity.
How do you approach the design process?
Our process begins with detailed brief analysis, followed by concept design, town planning submissions, and construction documentation, with continuous client collaboration throughout all project stages.
What makes your studio different?
We combine sustainable design principles with meticulous attention to detail, creating adaptable spaces that prioritise natural light and energy efficiency while maintaining strong client collaboration throughout the project lifecycle.
Do you work on commercial office spaces?
Yes, we specialise in office regeneration projects that transform challenging layouts into functional, uplifting workspaces within budget constraints while maintaining architectural integrity and modern workplace requirements.