Business Details
We are a multidisciplinary architectural practice delivering creative, technical and professional solutions. Our team combines extensive experience in town planning, design development and construction tendering to guide projects from concept to completion. We begin each engagement with a thorough consultation, assessing site context and client objectives to minimise risk. By preparing comprehensive council submission packages, we remove the stress of regulatory approvals for our clients. Our specialists liaise directly with council, respond to requests for information and ensure planning permits are endorsed before design progresses. During the tender phase we analyse builder quotations, negotiate terms and select contractors that offer the best value and constructability.
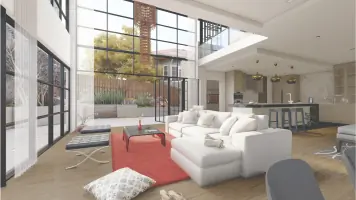
Leveraging deep market insight, we identify pricing discrepancies and advise clients on fair contract pricing. Our schematic design process produces 3D virtual models that allow clients to visualise the project and understand functional relationships. We consider orientation, energy efficiency and integration with the surrounding environment to create fresh, modern and flexible living spaces. All drawings and specifications are produced in compliance with relevant codes and standards, reflecting our commitment to professional excellence. We maintain transparent communication throughout, ensuring client satisfaction and delivering outcomes that align with their vision.
Leveraging deep market insight, we identify pricing discrepancies and advise clients on fair contract pricing. Our schematic design process produces 3D virtual models that allow clients to visualise the project and understand functional relationships. We consider orientation, energy efficiency and integration with the surrounding environment to create fresh, modern and flexible living spaces. All drawings and specifications are produced in compliance with relevant codes and standards, reflecting our commitment to professional excellence. We maintain transparent communication throughout, ensuring client satisfaction and delivering outcomes that align with their vision.
Highlights and features
- We handle all council communications to eliminate client stress.
- We submit and coordinate town planning packages until permit approval.
- We manage the tender process, evaluating and negotiating builder contracts.
- Our market insight identifies pricing discrepancies and ensures fair contracts.
- We create 3D virtual models to visualise design concepts.
Services
Town Planning
We assess each project's planning requirements and prepare comprehensive submission packages for council approval. Our team liaises with council, responds to requests for information and coordinates any additional consultants needed. This service minimises client risk and ensures the planning permit is endorsed before design development proceeds.
Tendering
We compile a tender list, issue detailed drawings and specifications, and invite qualified builders to quote. Our experts evaluate each submission, negotiate terms on the clients behalf, and select the builder that offers the best value and constructability. We manage the contract finalisation, delivering a clear, punctual process that aligns with market conditions.
Schematic Design
We collaborate with clients to translate briefs into 3D virtual models and detailed schematic drawings. Our analysis considers site context, orientation for energy efficiency, and functional relationships between spaces. The outcome provides a fresh, modern, flexible lifestyle concept ready for design development.
Design Development
We refine schematic concepts into detailed plans, elevations and sections that comply with all codes and standards. Our team integrates functional requirements, material specifications and construction feasibility to ensure constructable solutions. Clients receive comprehensive documentation that bridges design intent and onsite execution.