
Business Details
16 Years
experience
Trusted Architectural Design in Bunyip
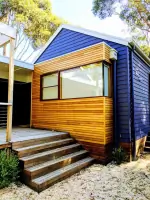
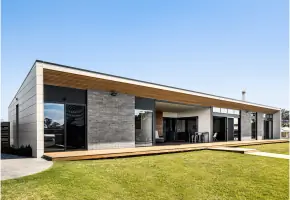
John McAuley Architecture was founded in 2010 by John McAuley, a registered architect with over 20 years of local and international experience. Our practice is rooted in Gippsland, where we specialize in residential, public, and commercial design. We begin every project by listening to our clients' needs, ensuring that each design is uniquely tailored to their lifestyle and aspirations. Our process includes concept design, detailed design, and documentation stages, emphasizing collaboration and precision. We integrate modern Australian passive design principles, focusing on natural light, ventilation, and energy efficiency.Our team produces comprehensive technical documentation to secure approvals and guide construction. We prioritize simplicity in materials and forms, creating spaces that harmonize with their environment. With extensive experience in both private and public projects, we deliver solutions that balance functionality with aesthetic integrity. Our commitment to quality and client satisfaction has earned us recognition across Gippsland and beyond. We work closely with clients and builders to ensure seamless project execution from inception to completion.

Services
Residential Design
Commercial Architecture
Public Building Design
Renovation Projects
Sustainable Design
Town Planning Submissions
Building Permit Documentation
Client Consultation
Site Analysis
Material Selection
Details
- Year established: 2010
Highlights and features
- We offer 20+ years of local and international architectural experience.
- Our process begins with listening to client needs and aspirations.
- We specialize in passive design principles for energy-efficient spaces.
- Our detailed documentation ensures smooth planning approvals and construction.
- Projects reflect tailored solutions aligned with site-specific contexts.
Associations and certifications
- Architects Registration Board of Victoria
What people say
Fantastic use of light
Seamless experience
Tailored solutions
Exceptional outcome
Thorough documentation
Services
Residential Design
We create bespoke residential designs tailored to family needs and site conditions. Our approach emphasizes natural light, ventilation, and spatial flow. Projects range from new builds to renovations, ensuring homes adapt to evolving lifestyles while maintaining aesthetic and functional integrity.
Commercial Architecture
Our commercial projects balance functionality with modern aesthetics. We design spaces that enhance business operations and client engagement. Solutions incorporate sustainable materials and layouts optimized for productivity, ensuring compliance with regulatory standards and long-term adaptability.
Sustainable Design
We integrate passive design principles to minimize energy consumption. Strategies include solar orientation, thermal mass, and natural ventilation. Our sustainable approach reduces environmental impact while creating comfortable, cost-effective spaces for residential and commercial clients.
Town Planning Submissions
We prepare detailed documentation for town planning approvals. Our expertise ensures compliance with local regulations and streamlines the submission process. This includes site plans, elevations, and supporting reports to secure timely approvals for residential and commercial developments.
Building Permit Documentation
We produce comprehensive technical drawings and specifications for building permits. Documentation includes structural details, material schedules, and compliance certifications. This ensures clarity for builders and adherence to safety and regulatory standards during construction.
People
John McAuley
Principal Architect
John McAuley is a registered architect with 20+ years of experience in residential and commercial design. He graduated from RMIT with first-class honours in 2001 and established his practice in 2010. His work focuses on passive design and client collaboration.
Questions
What architectural services do you offer?
We specialize in residential, commercial, and public building design, including renovations, new constructions, and sustainable architecture tailored to client needs.
How does your design process work?
Our process includes concept design, detailed design, and documentation stages. We prioritize client input and produce technical plans for approvals and construction.
Do you work outside Gippsland?
While based in Gippsland, we collaborate on projects across Victoria, including Melbourne, East Gippsland, and Bairnsdale.
How do you ensure energy efficiency?
We apply passive design principles, optimizing natural light, ventilation, and thermal mass to create energy-efficient buildings that reduce long-term costs.
Can you assist with planning approvals?
Yes, we prepare comprehensive documentation for town planning submissions and building permits to ensure regulatory compliance and smooth approvals.