Business Details
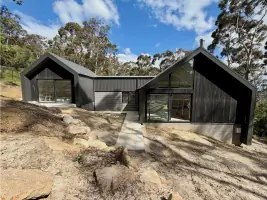
We are Yarra Architects, a small, locally-focused architectural practice based in the Dandenong Ranges. We have been delivering specialised design solutions across the Dandenong Ranges, Yarra Valley and Eastern Suburbs for many years. Our team specialises in navigating complex sites that feature bushfire overlays, steep slopes, significant vegetation and limited infrastructure. We continuously solve challenging briefs for both residential and commercial projects, transforming them into distinctive architectural outcomes. We uphold high professional standards by integrating sustainable design principles that respond to the natural environment. We ensure every project reduces carbon footprints through correct solar orientation, optimised window placement and crossventilation.
We provide fully threedimensional modelling to give clients a clear virtual understanding of their design. We engage clients in option discussions, listening to their preferences and refining designs to exceed expectations. We organise external quotes from qualified consultants to secure the best value and maintain transparent cost management. We collaborate with local builders to verify budgets early and ensure construction is in capable hands. We are committed to client satisfaction by delivering realistic budgets, stressfree processes and thorough planning and building permit assistance.
We provide fully threedimensional modelling to give clients a clear virtual understanding of their design. We engage clients in option discussions, listening to their preferences and refining designs to exceed expectations. We organise external quotes from qualified consultants to secure the best value and maintain transparent cost management. We collaborate with local builders to verify budgets early and ensure construction is in capable hands. We are committed to client satisfaction by delivering realistic budgets, stressfree processes and thorough planning and building permit assistance.
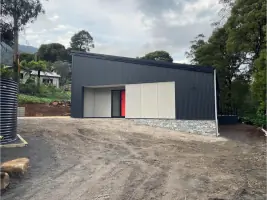
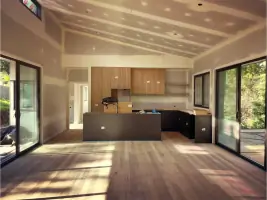
Highlights and features
- We tackle bushfire, erosion and landslip challenges on steep sites.
- Our 3D modelling provides clients a virtual walkthrough.
- We organise multiple qualified consultant quotes to ensure best value.
- Our local builder network verifies early budgets for construction confidence.
- We deliver sustainable design that cuts carbon footprints.
Services
3D Modelling
3D Modelling provides a complete digital representation of the proposed architecture, allowing clients to visualise interior and exterior spaces in a virtual walkthrough. This service targets residential and commercial owners seeking clear design understanding without interpreting technical drawings. It ensures accurate communication, reduces revision cycles and builds client confidence in the final outcome.
Concept Design
Concept Design begins with an indepth client meeting to capture the project brief and conduct a thorough site analysis. We develop initial 3D design options that reflect the brief while addressing site constraints and opportunities. This collaborative process yields a refined layout that aligns with client aspirations and supports realistic budgeting.
Design Development
Design Development builds on the concept stage by detailing exterior forms, material selections and colour schemes. We optimise the environmental response, investigate cost factors and produce a detailed scoping document for builder tender. This thorough approach ensures budget certainty and a seamless transition to construction.
Town Planning
Town Planning involves preparing and submitting all required drawings and reports to satisfy zoning and overlay requirements. We manage the application process with the local council to secure a planning permit on your behalf. This service streamlines approvals and reduces delays for complex sites.
Building Permit
Building Permit requires fully dimensioned, scoped and coordinated construction documentation to meet building code compliance. We coordinate all necessary consultants and prepare the documentation for submission to the authority, ensuring a smooth permit acquisition and protects the project schedule.