Business Details
Your Trusted Modern Contemporary Architect in Melbourne
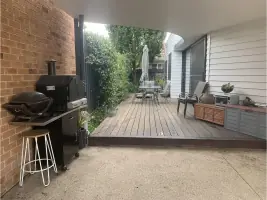
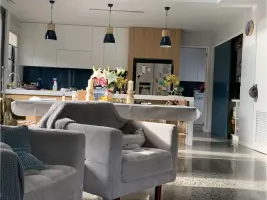
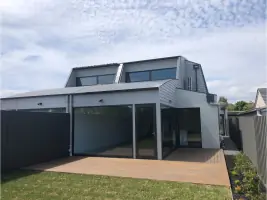
At Mark MacInnis Architect, we specialise in creating modern, contemporary residential designs tailored to Melbourne's unique urban and environmental landscape. Our process begins with feasibility studies to understand client needs, followed by detailed architectural planning and permit acquisition, ensuring compliance with council regulations. With over two decades of experience, we guide clients through every stage from concept to construction, offering project management services to maintain design integrity.Our expertise in environmental design optimises space efficiency while addressing sustainability concerns. We prioritise transparent billing structures and collaborative workshops to align client visions with practical outcomes, whether renovating or building new. Our portfolio includes high-end residential projects featured in The Age and Best Houses Australia, reflecting our commitment to innovative, site-specific solutions that maximise indoor-outdoor connectivity and structural soundness.
Services
Feasibility Study
Architectural Plans
Council Permits
Project Management
Environmental Design
Highlights and features
- We offer feasibility workshops to clarify project scope before commitments
- Our designs prioritise environmental sustainability and space efficiency
- Proven expertise in Melbourne council approval processes
- Transparent stage-based billing system for project costs
- Project management ensures strict adherence to architectural specifications
Services
Feasibility Study
Three-meeting workshop series to define project scope and budget. Includes cost estimation and design option analysis to inform renovation versus new-build decisions. Ensures alignment between client needs and practical outcomes through collaborative sessions.
Architectural Plans
Detailed council-compliant plans for permit acquisition and builder tendering. Duration varies 4-12 months depending on project complexity and regulatory requirements. Breakdown of costs provided for each design stage to maintain budget transparency.
Project Management
Onsite supervision to ensure construction adheres to architectural specifications. Manages communication between clients and builders to maintain design integrity. Recommended for complex projects requiring strict compliance with approved documentation.
Questions
What areas do you service?
We primarily work in Melbourne metropolitan areas including Waverley, North Melbourne, and Kew.
Do you handle council approvals?
Yes, we prepare all required documentation for council permits and navigate regulatory requirements.
Can you manage building projects?
We offer project management services to oversee construction and ensure adherence to design specifications.
How are costs structured?
Costs are broken into stages with transparent billing for feasibility studies, design, and construction phases.